
Remember when running a simple sun path study was considered the peak of sustainable design? We’ve certainly come a long way. Yet, despite having incredibly sophisticated Building Information Modeling (BIM) tools at our fingertips, vital environmental metrics like embodied carbon and Life Cycle Assessment (LCA) are still frequently treated as post-design rationalizations.
By the time the sustainability consultant runs the numbers, the concrete is metaphorically (and sometimes literally) already poured. If we want to design truly sustainable spaces, it’s time we pull these metrics forward and embed them directly into our everyday architectural workflows.
Breaking the "Add-On" Mentality
If we wait until the schematic design is finalized to check our environmental impact, we’ve already missed our biggest opportunity to reduce it. Industry data consistently shows that up to 80% of a building's environmental impact is locked in during the earliest conceptual phases—when massing, orientation, and primary structural systems are chosen.
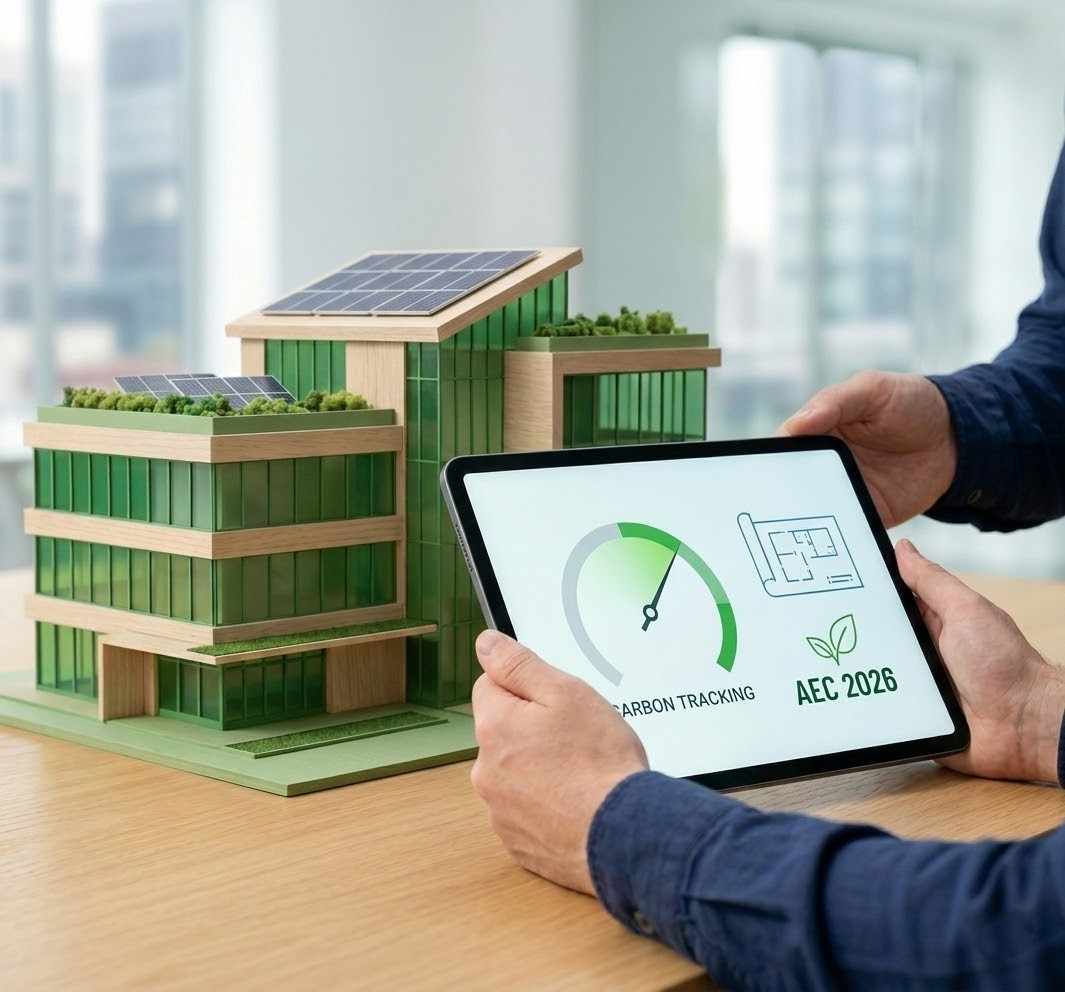
Embedding these metrics means shifting our perspective. It requires integrating plugins like Tally, One Click LCA, or the EC3 tool directly into your Revit or Archicad environments from day one. When a designer swaps a steel beam for mass timber, the software should instantly reflect the drop in embodied carbon right next to the cost estimate. It’s about making carbon cost just as visible and tangible as financial cost.
The New Standard of Deliverables
The AEC industry is shifting fast, largely driven by stricter environmental regulations across the UK, the EU, and increasingly in North America. We are moving rapidly past the era of simply chasing LEED or BREEAM points for good PR.
Clients are now demanding verifiable carbon data, and local authorities are making it mandatory for planning approvals. As recent industry shifts highlight, Green Compliance is now a Deliverable, not Just a Checkbox. If your studio's workflow doesn't automatically generate these environmental impact metrics alongside your standard door schedules and floor plans, you're going to face severe friction in the coming years.
Actionable Takeaways for Your Studio
So, how do you actually embed this without grinding your current design workflow to a halt?
Standardize Your BIM Templates: Pre-load your firm's starting templates with generic, regionalized LCA materials. Don't wait for specific Environmental Product Declarations (EPDs) from manufacturers to start estimating carbon—use industry baselines early on.
Establish a "Carbon Budget": Just as you set a financial target during the pre-design phase, establish a baseline carbon budget. Track against it at every design milestone.
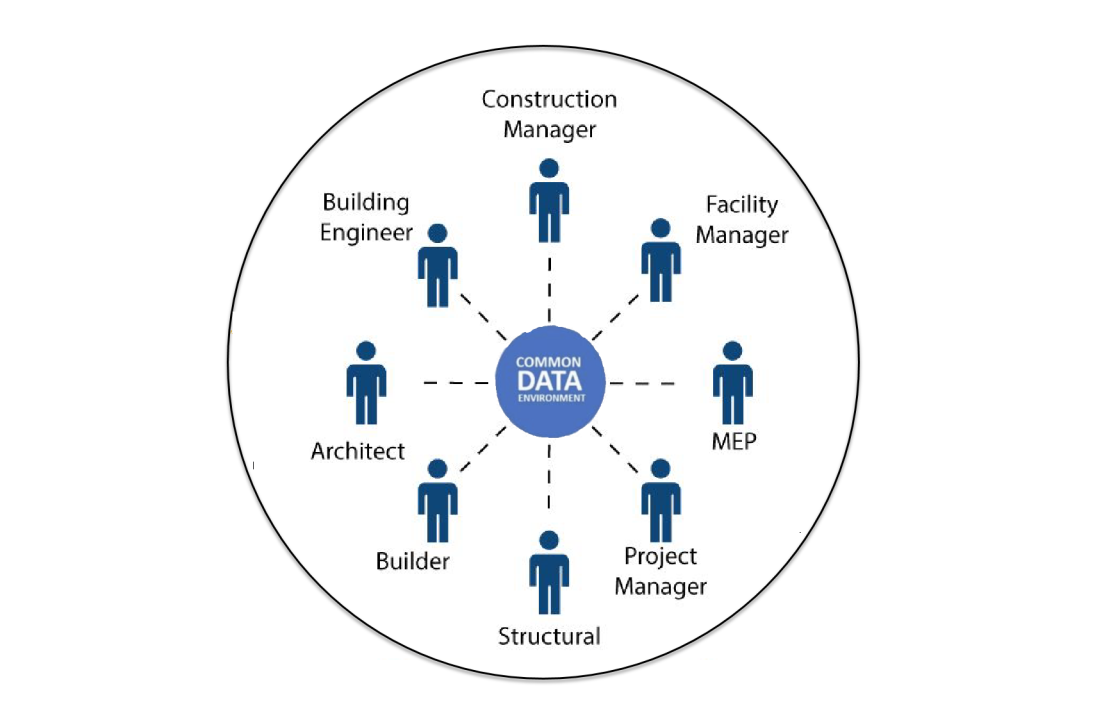
Democratize the Data: Sustainability shouldn't live in a siloed department. Train your core architectural designers on basic, real-time LCA tools so they can test iterations and materials on the fly.
Designing the Future
Integrating environmental metrics into the standard architectural workflow isn't just about saving the planet—though that’s obviously the ultimate goal. It’s about future-proofing our practices. The architectural firms that thrive in the next decade will be the ones that view carbon tracking as just another fundamental aspect of good design, as routine and essential as checking for structural integrity or fire safety.






Write a comment ...